Air moves through every home and building but it does not always move where we want it to.
Temperature differences, wind and mechanical equipment can create pressure differences that push and pull air through gaps in the building envelope. One of the most important of these forces is known as the stack effect.
Understanding the stack effect helps explain why a building may have drafts, uneven temperatures, excess humidity, poor pressure control or unexpectedly high heating and cooling costs.
It also explains why adding more insulation is not always enough to solve the problem.
What Is The Stack Effect?
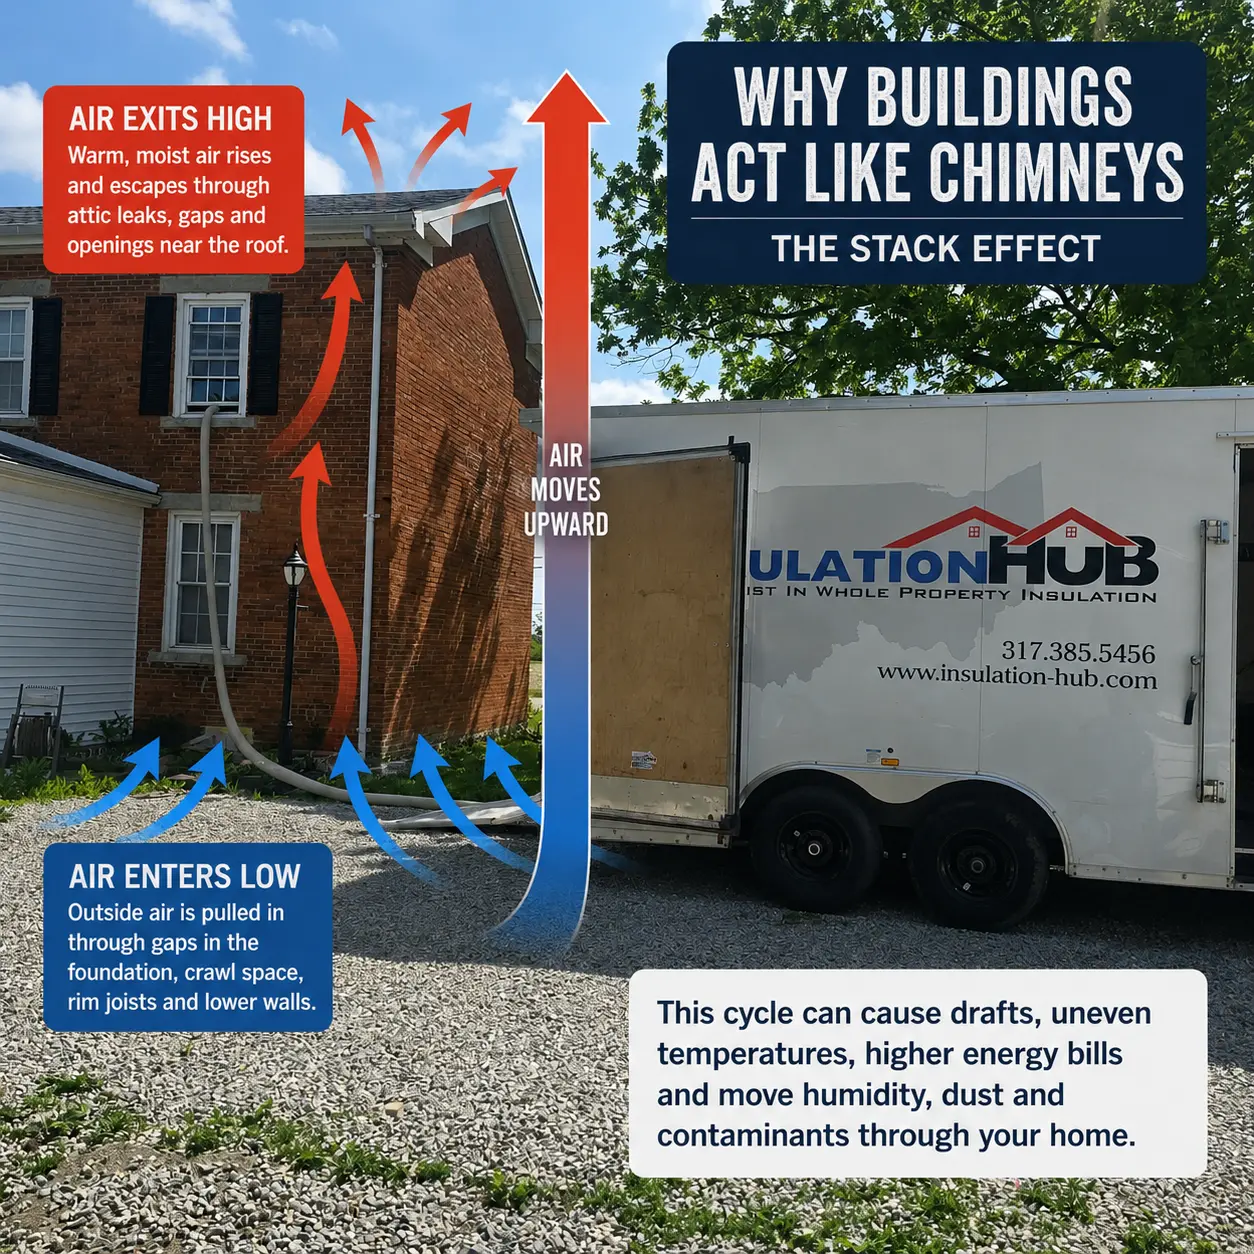
The stack effect is the movement of air into, through and out of a building due to pressure differences created by indoor and outdoor temperature differences.
During cold weather, warmer indoor air generally moves upward and escapes through openings near the top of the building. As that air leaves, outdoor air is pulled through leaks near the foundation, basement, crawl space and lower walls to replace it.
This is why the process is often called the chimney effect: the building begins behaving like a chimney, with air entering low and exiting high.
The greater the difference between the indoor and outdoor temperatures, the stronger this air movement may become.
Building height also matters. The stack effect can occur in a single-family home, but the pressure differences may become even more noticeable in taller homes, agricultural buildings, commercial properties and industrial facilities.
ENERGY STAR specifically recommends addressing both attic and basement leakage because openings at the top and bottom work together to drive this chimney effect.
Air Enters Low and Escapes High
During the classic cold-weather stack effect, openings near the bottom of a building allow outdoor air to enter.
Common lower-level air-leakage areas include:
- Basement rim joists
- Crawl-space walls
- Foundation gaps
- Sill plates
- Utility penetrations
- Gaps around lower-level windows and doors
- Connections between attached garages and living spaces
As air moves upward, it can travel through wall cavities, stairwells, plumbing chases, mechanical openings and other pathways within the structure.
It then escapes through openings near the top of the building, including:
- Attic accesses
- Plumbing and electrical penetrations
- Open wall cavities
- Recessed lights
- Duct chases
- Gaps around chimneys and flues
- Openings between ceilings and attics
- Roofline and upper-wall gaps
An attic leak does not only affect the attic. When air escapes through the top of a building, it can help pull replacement air into lower areas of the structure.
That is why effective air sealing often requires looking at the entire building—not just the location where a draft is easiest to feel.
What Is the Neutral Pressure Plane?
Inside a building, there is generally an area known as the neutral pressure plane.
Near this level, indoor and outdoor air pressures are relatively balanced. Below it, outdoor air is more likely to be pulled into the building. Above it, indoor air is more likely to be pushed outward.
The location of the neutral pressure plane can change depending on:
- Building height and design
- Indoor and outdoor temperatures
- The location and size of air leaks
- Exhaust fans
- Heating and cooling equipment
- Ventilation systems
- Wind conditions
You do not need to calculate the neutral pressure plane to understand the main point: openings at the top and bottom of a building work together.
Air escaping high can contribute to air entering low.
Does the Stack Effect Happen During Summer?
Yes, although the direction of airflow may change.
During winter, the classic stack effect generally causes air to enter through lower openings and escape through higher openings.
During hot, humid weather, an air-conditioned building may experience a reverse stack effect. In these conditions, hot outdoor air may enter through openings near the upper portions of the building while cooler indoor air moves downward and escapes through lower openings.
Reverse stack effect may be more noticeable in taller buildings, but summer air leakage can affect many types of properties.
This is important because humid outdoor air entering a cooled building can contribute to:
- Indoor humidity
- Condensation
- Musty odors
- Moisture around cold surfaces
- Additional strain on the cooling system
- Uncomfortable upper or lower levels
The direction may change with the season, but the underlying problem remains the same: uncontrolled air is moving through openings in the building envelope.
How Building Design Influences the Stack Effect
The stack effect can occur in almost any building, but certain design features can make internal air movement easier.
Examples include:
- Multiple stories
- Tall ceilings
- Open stairwells
- Elevator shafts
- Mechanical chases
- Open wall cavities
- Large attic spaces
- Connected basements or crawl spaces
- Unsealed transitions between building materials
Older balloon-framed homes can be especially vulnerable because wall cavities may run continuously from the lower portion of the house toward the attic. These open cavities can act like hidden channels for air movement.
Large agricultural, commercial and industrial buildings may also have extensive vertical and horizontal pathways around equipment, piping, structural connections, doors and roof assemblies.
The taller and leakier the structure is, the more opportunity there may be for pressure differences to move air through it.
How the Stack Effect Affects Comfort
Stack-effect air leakage can contribute to several common comfort problems.
A homeowner may notice:
- Cold floors
- Drafts near exterior walls
- Rooms that are difficult to heat
- Upstairs rooms that become too warm
- Uneven temperatures between floors
- An HVAC system that runs frequently
In a commercial, agricultural or industrial building, occupants may experience:
- Temperature differences between work areas
- Drafts near large doors
- Difficulty maintaining consistent indoor conditions
- Pressure imbalances
- Ventilation problems
- Air moving through unintended areas
These symptoms are often blamed entirely on the heating or cooling system. However, the HVAC equipment may simply be trying to compensate for uncontrolled air leakage throughout the building.
How Stack Effect Can Affect Moisture and Indoor Air Quality
Air pulled into a building does not always enter through a clean, controlled pathway.
It may travel through:
- A damp crawl space
- A dusty attic
- A basement
- Wall cavities
- An attached garage
- Utility openings
- Areas around mechanical equipment
As that air moves, it can carry humidity, dust, pollen, odors and other contaminants into occupied areas.
During winter, warm indoor air leaking into a cold attic or wall assembly may also carry moisture. When that moisture reaches a cold surface, condensation can occur.
During summer, hot and humid outdoor air entering an air-conditioned building can encounter cooler materials and surfaces, also increasing the potential for condensation.
This is why random air leakage should not be confused with proper ventilation.
A well-performing building should control where air enters and exits. Fresh air should be introduced intentionally through an appropriate ventilation strategy—not through gaps around the foundation, attic or walls.
Why Insulation Alone May Not Stop the Stack Effect
Insulation and air sealing perform two different jobs.
Insulation slows heat transfer.
Air sealing reduces uncontrolled air movement.
Blown-in fiberglass, cellulose and other insulation materials can improve thermal performance, but insulation may not fully stop air from moving through cracks, holes and open building cavities.
For example, adding blown-in insulation over an attic floor may improve the attic’s R-value. However, air may still escape through unsealed plumbing penetrations, electrical openings, wall cavities or gaps around the attic access.
The insulation may slow heat loss, but the air-leakage pathway still exists.
That is why attic improvements often work best when accessible leakage areas are identified and sealed before additional insulation is installed.
The right order and approach depend on the condition of the building, existing insulation, ventilation requirements and the location of the air barrier.
How Air Sealing Helps Control the Stack Effect
Controlling stack-effect air movement usually requires evaluating both the upper and lower portions of the building.
Sealing openings near the top can reduce the amount of conditioned air escaping through the attic or roof area.
Sealing openings near the bottom can reduce the amount of outdoor air being pulled through basements, crawl spaces, rim joists and foundation connections.
Depending on the property, recommended improvements may include:
- Attic air sealing
- Sealing ceiling penetrations
- Sealing attic accesses
- Closing open wall cavities
- Rim-joist air sealing
- Crawl-space improvements
- Sealing utility penetrations
- Adding blown-in attic insulation
- Installing spray foam in an appropriate building assembly
- Addressing damaged or disconnected ductwork
There is no single product that is right for every property.
Closed-cell spray foam may be appropriate for certain rim joists, foundation assemblies, barns, new homes or commercial applications. Blown-in insulation may be the right choice for an attic that has already been properly evaluated and air sealed.
The solution should be based on how the building is constructed and how heat, air and moisture are moving through it.
Stack Effect in Homes, Barns and Commercial Buildings
Although the stack effect is often discussed in relation to houses, the same building-science principles apply to many types of structures.
Homes
In homes, stack effect may contribute to drafts, cold floors, uncomfortable upstairs bedrooms, attic heat loss and air being pulled from basements or crawl spaces.
Pole Barns and Agricultural Buildings
In pole barns and agricultural structures, large doors, tall interiors, roof connections and gaps between building materials may create significant air-leakage pathways.
A properly designed spray-foam or air-sealing system can help control air movement, but the building’s use, ventilation needs and moisture conditions must be considered first.
Commercial and Industrial Buildings
In commercial and industrial facilities, uncontrolled air leakage can interfere with:
- Temperature control
- Dust containment
- Exhaust systems
- Ventilation
- Indoor pressure
- Process requirements
Insulation HUB recently worked with an Ohio feed-manufacturing facility that could not maintain its required building pressure, even after investing in a new pressurization fan.
Air was escaping through numerous openings throughout the building. After identifying and sealing the leakage areas, the facility was able to reach and exceed its pressure target.
The project demonstrated an important building-science principle: powerful mechanical equipment cannot always overcome a building envelope that leaks too much air.
How Insulation HUB Approaches Building-Performance Problems
At Insulation HUB, we do not assume that every comfort, moisture or energy problem requires more insulation.
We look at how the entire building is performing.
Depending on the property and the symptoms, our evaluation may include:
- Existing attic insulation
- Attic air-leakage points
- Ceiling penetrations
- Attic access panels
- Basement and crawl-space conditions
- Accessible rim joists
- Utility penetrations
- Existing spray foam
- Building-pressure concerns
- Areas with drafts or uneven temperatures
- Signs of condensation or moisture
The goal is not simply to add more material.
The goal is to identify why the building is not performing as expected and recommend improvements that address the actual problem.
Frequently Asked Questions About the Stack Effect
What causes the stack effect in a building?
The stack effect is caused by pressure differences related to indoor and outdoor temperature differences. Building height and the size and location of air leaks also influence its strength.
Is the stack effect worse in winter?
The classic stack effect is generally strongest during cold weather when the temperature difference between indoors and outdoors is significant. Reverse stack effect can occur during hot weather, especially in taller air-conditioned buildings.
Can insulation stop the stack effect?
Insulation slows heat transfer, but it does not necessarily stop air from moving through cracks, penetrations and open cavities. Air sealing is typically needed to control these leakage pathways.
Where should a building be air sealed?
Common areas include attic penetrations, attic accesses, open wall cavities, basement rim joists, crawl-space connections and utility openings. The correct priorities depend on the building’s construction and condition.
Does a building need to breathe?
A building does not need random cracks and gaps to provide fresh air. It needs a controlled building envelope and an intentional ventilation strategy appropriate for how the property is used.
Can stack effect affect indoor air quality?
Yes. Air moving through crawl spaces, basements, attics, garages and wall cavities may carry humidity, dust, pollen and odors into occupied areas.
Solve the Building Problem, not Just the Symptom
The stack effect is a natural force, but uncontrolled air leakage does not have to be accepted as normal.
By understanding where air enters, how it travels through the structure and where it escapes, it becomes possible to make more effective improvements.
That may involve air sealing, blown-in attic insulation, crawl-space work, rim-joist insulation or a properly designed spray-foam application.
Insulation HUB helps homeowners, builders, agricultural operations and commercial facilities understand how their buildings are performing and find practical solutions based on building science.