
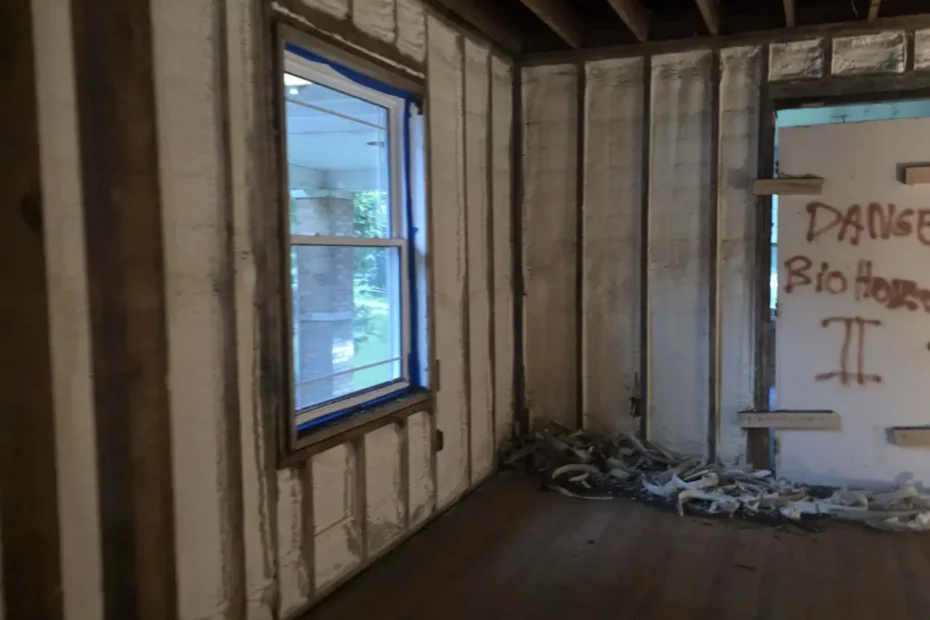
There is a point during construction when you can see almost everything that’s eventually going to disappear.
The wall cavities are open.
Electrical and plumbing penetrations are visible.
You can see framing connections, rim joists and areas around windows.
Then the drywall crew arrives.
Once the walls are closed, many of those areas become considerably harder to access.
That’s why insulation shouldn’t be treated as simply another item to check off the construction schedule.
Before drywall goes up, it’s worth making sure the building envelope is actually ready to be covered.
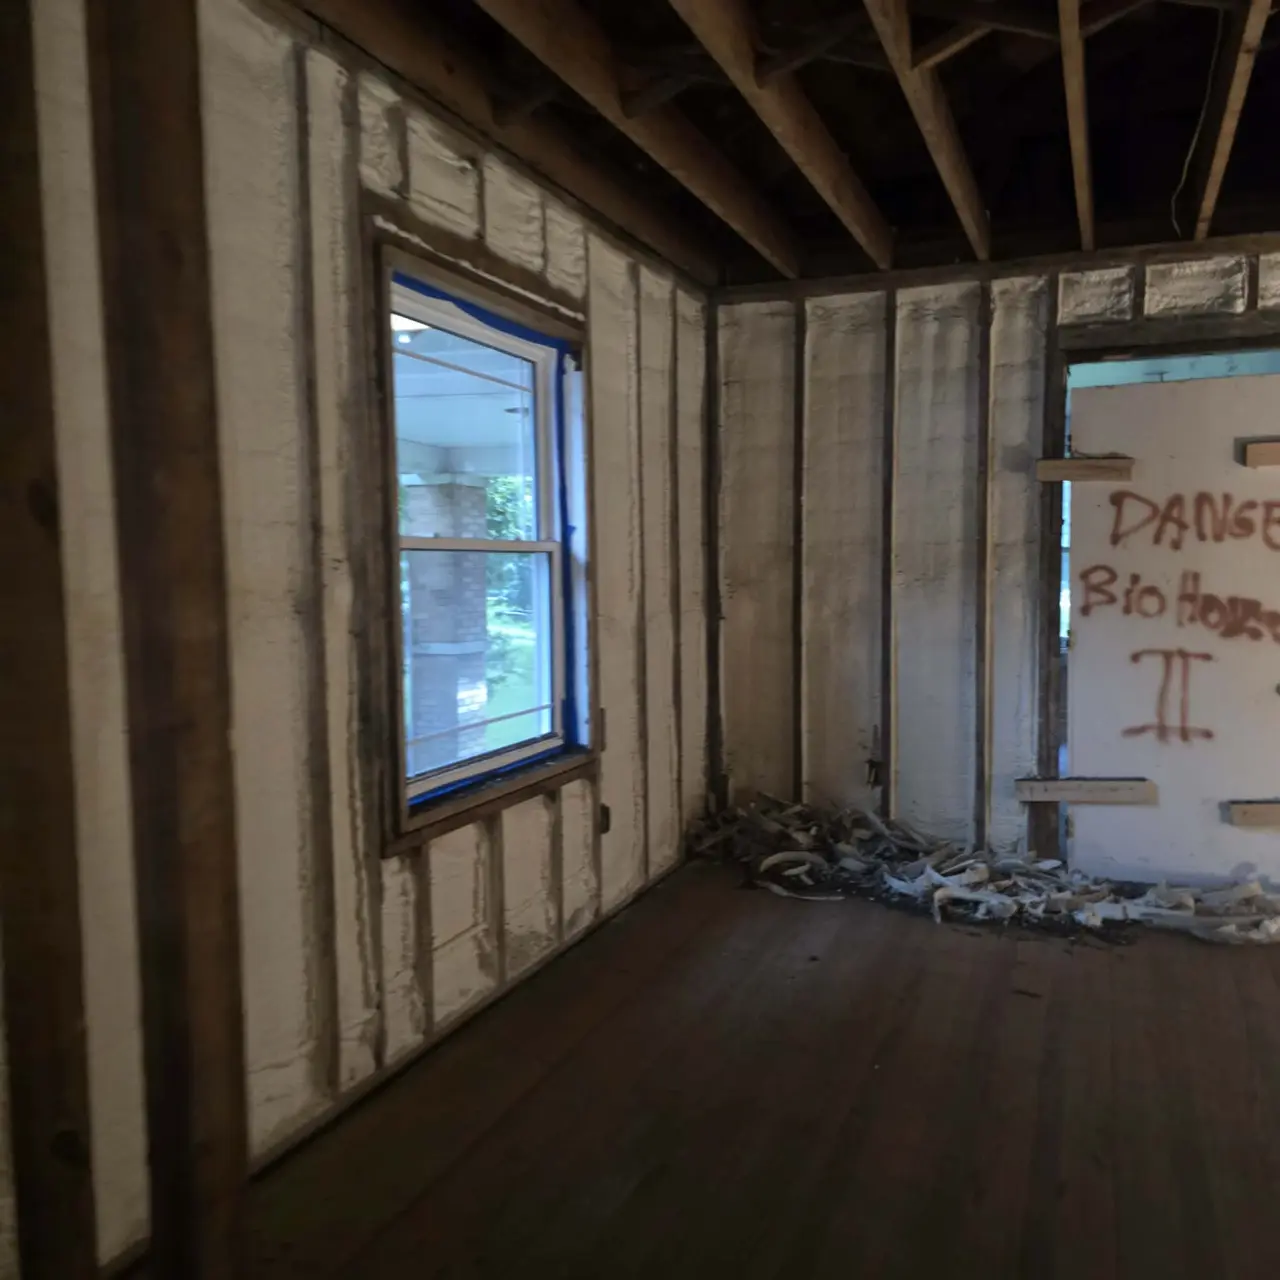
When Does Insulation Go In During Construction?
Typically, insulation is installed after much of the rough electrical, plumbing and mechanical work has been completed but before drywall closes the wall and ceiling assemblies.
The exact sequence varies depending on the project and insulation system.
What’s important is coordination.
Plumbers, electricians, HVAC contractors, framers and insulation contractors all interact with parts of the building envelope.
Every pipe, wire, duct and mechanical penetration can affect how insulation fits and, in some locations, how air sealing is accomplished.
Exterior Walls
Exterior walls are an obvious place to start.
Before drywall is installed, the insulation should properly fill the intended cavities without unnecessary gaps, voids or compression that can reduce performance.
But don’t look only at the large, easy-to-see cavities.
Pay attention to areas such as:
- Corners
- Headers
- Areas around windows and doors
- Narrow framing cavities
- Plumbing and electrical penetrations
- Behind tubs or showers located against exterior walls
- Other areas that may become inaccessible
These small details can matter once the house is finished.
Rim and Band Joists
Rim and band joists are easy to overlook because they’re not the largest surface in the house.
But they’re located at important transitions in the building envelope and can contain numerous joints and penetrations.
Once ceilings and finished basement areas are completed, access may become more difficult.
If the rim-joist area needs insulation or air sealing, construction is an excellent time to address it.
Walls Between the House and Garage
An attached garage creates an important boundary between garage space and the conditioned home.
Walls and ceilings separating the garage from living space need careful attention—not only for thermal performance but also because the assembly has code and safety requirements.
If there is a bedroom or bonus room above the garage, the floor assembly deserves particular attention before it’s closed.
This is not an area where you want to discover missing or poorly installed insulation after someone moves in and realizes the bedroom is uncomfortable every winter.
Vaulted and Cathedral Ceilings
Vaulted ceilings can be especially unforgiving.
Once the interior finish is installed, the roof assembly becomes difficult to access without removing finished materials.
Insulation depth, ventilation where required, air control and the overall roof design need to work together.
If there is ever a place to ask questions before the drywall goes up, this is one of them.
Attics and Ceiling Penetrations
Even when insulation will ultimately be installed on the attic floor, the ceiling plane below it matters.
Think about everything that penetrates that ceiling:
- Electrical wiring
- Plumbing
- Exhaust fans
- Light fixtures
- Ducts
- Chases
- Attic access points
Those penetrations can become air-leakage pathways if they’re not addressed appropriately.
Simply blowing insulation over them later doesn’t necessarily stop air movement underneath.
That’s why air sealing and insulation should be thought about together.
Behind Tubs, Showers and Other Hard-to-Reach Areas
Construction creates temporary access to places that may be extremely difficult to reach later.
One common example is an exterior wall behind a tub or shower.
Once plumbing fixtures, backer board and finished surfaces are installed, correcting an insulation deficiency becomes a much larger project.
Walk through the building before drywall and ask:
What will be difficult or impossible to reach once this is finished?
Those are the places worth checking carefully now.
What About Interior Walls?
Interior walls don’t usually need thermal insulation when both sides separate conditioned living spaces.
However, homeowners sometimes choose to insulate certain interior walls for sound control.
Bedrooms, bathrooms, laundry rooms, home offices and mechanical rooms are common areas where sound may be a consideration.
That’s a different goal from thermal insulation, so make sure the material and assembly are selected for what you’re actually trying to accomplish.
What If You’re Using Spray Foam?
Spray foam requires its own installation planning.
The correct product, application location, thickness, substrate conditions and building assembly all matter.
Mechanical equipment and ventilation strategies can also be affected by decisions about where the building envelope is located.
Spray foam isn’t something that should simply be added everywhere before drywall because the walls happen to be open.
It should be part of an intentional building-envelope design.
Don’t Forget Future Plans
Maybe the garage won’t be heated immediately.
Maybe the basement isn’t being finished this year.
Maybe the room above the garage will initially be storage.
Tell the contractor anyway.
The easiest time to prepare a space for future use is often before it’s covered with drywall.
You may decide not to make every improvement now, but at least you can make that decision while you still have options.
The Pre-Drywall Walkthrough Matters
Before drywall installation, take a deliberate look at the building envelope.
This isn’t about finding reasons to add insulation everywhere.
It’s about catching:
- Missing insulation
- Gaps and voids
- Areas that need air sealing
- Difficult framing details
- Penetrations
- Garage-to-house boundaries
- Rim joists
- Vaulted assemblies
- Areas that will soon become inaccessible
A few minutes spent looking at these areas during construction can prevent much more complicated work later.
Building or Remodeling in Indiana or Ohio?
If you’re building a new home, addition, pole barn or other conditioned structure—or you’re in the middle of a major renovation—don’t wait until after drywall to start thinking about insulation.
Insulation Hub works with homeowners, builders and contractors to develop insulation strategies around how the building will actually be used.
The best time to fix a hidden building-envelope problem is often before it becomes hidden.
Frequently Asked Questions
Should insulation be installed before drywall?
Yes, insulation in enclosed wall and ceiling assemblies is generally installed before drywall closes those cavities. The exact construction sequence depends on the insulation system and project.
Should air sealing be done before insulation?
Air-sealing opportunities should be evaluated before areas become inaccessible. In many assemblies, addressing leakage before or as part of insulation installation is important because insulation alone does not necessarily stop uncontrolled air movement.
What areas are commonly missed before drywall?
Potential problem areas include rim joists, narrow framing cavities, penetrations, areas behind tubs and showers, garage-to-house boundaries, vaulted ceilings and other locations that become difficult to access after finishes are installed.
Should interior walls be insulated before drywall?
Interior walls between conditioned rooms generally don’t require thermal insulation, but insulation may be installed for sound-control purposes in bedrooms, bathrooms, offices, laundry rooms or other areas.
When should I call an insulation contractor during new construction?
Ideally, involve the insulation contractor early enough to review the building-envelope strategy and coordinate installation before the relevant walls and ceilings are closed.