
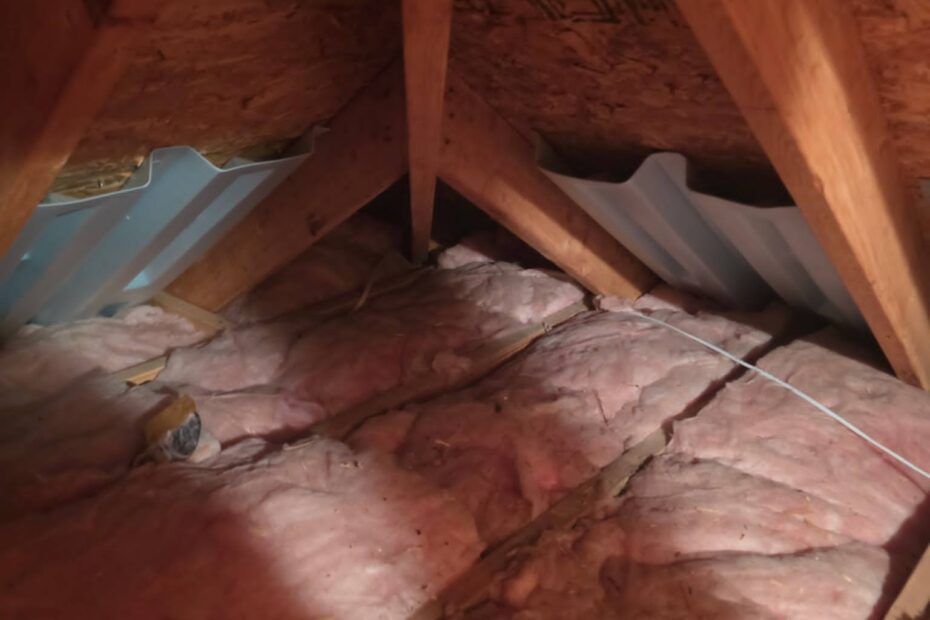
A home or building can have plenty of insulation and still experience hot rooms, cold floors, drafts, condensation and high energy bills.
Why?
The problem may not be the amount of insulation. It may be that the insulation and air barrier do not form one continuous building envelope around the conditioned space.
In building science, the insulation layer is often called the thermal boundary, while the system that controls uncontrolled airflow is called the air barrier. These two layers perform different jobs, but they must work together.
When they are continuous and aligned, the building is better able to control heat, air and moisture. When they contain gaps or follow different paths, outdoor air and heat can move around the insulation and reduce its effectiveness.
Understanding this relationship helps explain why simply adding more insulation does not always solve a comfort or energy problem.
What Is the Building Envelope?
The building envelope is the physical separation between the conditioned areas of a building and the areas outside that conditioned space.
In a typical home, the building envelope may include:
- Exterior walls
- Windows and doors
- The attic floor or roofline
- Basement or crawl-space walls
- The floor above an unconditioned garage
- Rim joists
- Foundation connections
The exact location of the building envelope depends on how the property is designed.
For example, an attic may be outside the conditioned space when insulation is installed along the attic floor. In another home, spray foam may be installed along the roof deck, bringing the attic inside the conditioned or semi-conditioned building envelope.
Neither approach is automatically right or wrong. What matters is that the building’s control layers are designed intentionally and remain continuous.
What Is the Thermal Boundary?
The thermal boundary is the insulation layer that slows heat transfer between conditioned and unconditioned areas.
Depending on the building, the thermal boundary may include:
- Blown-in insulation along an attic floor
- Fiberglass or cellulose inside exterior walls
- Spray foam along a roof deck
- Insulation installed in crawl-space walls
- Insulation between a home and an attached garage
- Rigid foam installed along foundation walls
- Insulation around conditioned commercial or industrial spaces
The thermal boundary helps keep heat inside during winter and outside during summer.
Its performance depends on more than the insulation’s R-value. The insulation also needs to be installed consistently, at the proper depth and in contact with the intended air barrier.
A high R-value in one area cannot compensate for a major gap somewhere else in the building envelope.
What Is an Air Barrier?
The air barrier is the continuous system that reduces uncontrolled airflow through the building envelope.
An air barrier is not necessarily one specific product. It may be formed by several materials and sealed connections working together, such as:
- Drywall
- Exterior sheathing
- Spray foam
- Caulk
- Sealants
- Rigid foam
- Weather-resistant membranes
- Framing connections
- Properly sealed access panels
The air barrier must be continuous to perform properly.
Even a relatively small opening can allow air to move around or through insulation. Common air-leakage locations include plumbing penetrations, wiring holes, attic accesses, duct chases, rim joists and connections between walls, ceilings and floors.
A Thermal Boundary Is Not the Same as a Thermal Barrier
The terms thermal boundary and thermal barrier sound similar, but they do not always mean the same thing.
In building-envelope discussions, the thermal boundary refers to the insulation layer surrounding the conditioned space.
In spray-foam and building-code discussions, a thermal barrier often refers to a fire-protective material installed between foam plastic insulation and an occupied area. Drywall is a common example, although specific requirements depend on the application and local code.
This article is about the thermal boundary—the insulation layer that should work alongside the air barrier.
Why the Thermal Boundary and Air Barrier Must Align
Insulation and air sealing perform different jobs:
Insulation slows heat transfer.
The air barrier controls air movement.
For the building envelope to perform as intended, those two systems should generally follow the same path around the conditioned space.
Imagine drawing a continuous line around every area being heated and cooled.
One line represents the thermal boundary. Another represents the air barrier.
Ideally, both lines should:
- Surround the same conditioned space
- Remain continuous
- Connect at floors, walls, ceilings and roof transitions
- Avoid gaps at penetrations and access points
- Stay in close contact throughout the assembly
When those two lines separate, air may move behind, around or through the insulation.
The insulation may still be present, but the building may not perform as expected.
What Happens When the Boundaries Do Not Line Up?
A misaligned thermal boundary and air barrier can create hidden bypasses around the insulation.
For example, fiberglass batts may be installed in a knee wall, but the back of the insulation may remain exposed to an unconditioned attic. Air can circulate behind or through the batts, reducing their ability to control heat transfer.
In another home, blown-in insulation may cover most of the attic floor, but an open wall cavity or unsealed duct chase may connect the living space directly to the attic.
The insulation has not necessarily failed. The building envelope is incomplete.
Misaligned or interrupted boundaries can contribute to:
- Hot or cold rooms
- Cold floors
- Drafts
- Uneven temperatures between floors
- High heating and cooling costs
- Condensation
- Attic frost
- Moisture inside walls or ceilings
- HVAC systems running for long periods
- Insulation that underperforms
- Dust or odors moving through the building
The location of the problem is not always where the symptoms are felt.
A draft in one room may be connected to an opening in the attic, crawl space, garage ceiling or wall cavity somewhere else.
Common Places Where the Building Envelope Breaks Down
Some parts of a building are relatively straightforward to insulate and seal. Others contain complicated transitions where multiple surfaces and materials come together.
These transitions are frequent sources of building-performance problems.
Attic Accesses
An attic floor may have a deep, consistent layer of blown-in insulation, but the attic access can create a major break in the thermal and air boundaries.
Common problems include:
- A hatch with no insulation
- A pull-down stair system with a low R-value
- Missing weatherstripping
- Gaps around the access framing
- An access panel that does not close tightly
- Insulation pushed away from the opening
An attic access should be both insulated and sealed appropriately so it does not become a weak point in the building envelope.
Ceiling Penetrations
Plumbing pipes, electrical wiring, recessed lights, ductwork and exhaust fans often pass through the ceiling into the attic.
If the openings around these penetrations are not sealed, conditioned air can move into the attic even when the surrounding area contains insulation.
During winter, warm and moisture-laden indoor air may reach cold roof decking and contribute to condensation or frost.
During summer, attic air may enter ceiling cavities or place additional pressure on the cooling system.
Adding insulation over these openings can hide the leakage pathways without necessarily stopping the airflow.
Knee Walls
Knee-wall attics are common around bonus rooms, finished upper floors and rooms with sloped ceilings.
The vertical knee wall may contain fiberglass insulation, but that insulation may be exposed to the attic side without a continuous air barrier.
Air can then move behind or through the insulation.
Other knee-wall problems may include:
- Missing insulation
- Compressed batts
- Gaps between batts
- Open floor cavities beneath the wall
- Unsealed outlets or penetrations
- Missing backing on the attic side
- Disconnected insulation between the wall and sloped ceiling
These areas can contribute to uncomfortable upper-level rooms even when insulation is visibly present.
Rooms Over Garages
Bedrooms and bonus rooms located above garages are common sources of comfort complaints.
The building envelope around these rooms may involve:
- The garage ceiling
- Exterior walls
- Knee walls
- Sloped ceilings
- Adjacent attic spaces
- Floor cavities
- Ductwork
- Cantilevered sections
Every part must connect to create a continuous enclosure around the conditioned room.
If the garage ceiling is insulated but outside air can enter the floor cavity from an open edge, the insulation may be exposed to air movement. If a knee wall is insulated but not backed by an air barrier, heat may bypass the insulation.
This can cause the room above the garage to remain hotter in summer and colder in winter than the rest of the home.
Insulation HUB recently addressed this type of problem in two children’s bedrooms located above and beside a garage. The HVAC system was cooling the rest of the house, but the bedrooms remained significantly warmer.
By addressing the building envelope rather than immediately replacing the HVAC system, the homeowners were able to improve comfort in the bedrooms without installing a larger air conditioner or separate mini-split system.
Cantilevers and Overhangs
A cantilever is a floor area that extends beyond the wall or foundation below it.
These spaces may contain insulation, but gaps at the exterior edge can allow outdoor air to enter the floor cavity and move through or around the insulation.
This can contribute to:
- Cold floors
- Drafts near exterior walls
- Frozen pipes
- Uneven room temperatures
- Condensation inside the cavity
The insulation and air barrier need to connect at the exterior edge and surrounding framing—not simply fill the cavity loosely.
Rim Joists
The rim joist is located where the floor framing meets the exterior wall or foundation.
It contains multiple framing connections and joints that can allow air leakage.
Fiberglass batts are commonly placed in rim-joist cavities, but fiberglass alone may not create a continuous air barrier. Air can still move around the edges of the material and through gaps between framing components.
Depending on the building and its moisture conditions, rim-joist improvements may involve carefully installed rigid foam, sealants or spray foam.
The correct solution depends on the existing assembly, accessibility and condition of the space.
Crawl Spaces
The location of the thermal and air boundaries in a crawl space must be intentional.
In some assemblies, insulation is installed between the floor joists, placing the crawl space outside the conditioned envelope.
In an encapsulated crawl space, the boundary may instead follow the crawl-space walls and floor, bringing the crawl space into a more controlled environment.
Problems occur when the strategy is incomplete.
Examples include:
- Floor insulation with large gaps
- Fiberglass batts that are sagging or wet
- Open penetrations through the floor
- Unsealed rim joists
- Foundation vents left open in an otherwise encapsulated space
- Wall insulation that does not connect to the ground vapor barrier
- Ductwork located outside the effective building envelope
A crawl-space system should manage ground moisture, outdoor air, heat transfer and ventilation or dehumidification together.
Vaulted and Cathedral Ceilings
Vaulted ceilings provide limited space for insulation, air sealing and, when required, roof ventilation.
If the assembly is not designed and installed correctly, problems can include:
- Missing insulation
- Compressed insulation
- Air leakage through ceiling penetrations
- Cold or hot ceiling surfaces
- Condensation
- Moisture-damaged roof decking
- Uncomfortable rooms
The insulation must remain in contact with the air barrier while maintaining any required ventilation or drainage space within the roof assembly.
Spray foam can be appropriate for some vaulted-ceiling assemblies, but the product and design must be selected based on climate, roof construction, vapor control and code requirements.
Dropped Ceilings, Soffits and Mechanical Chases
Dropped ceilings, decorative soffits and mechanical chases may create hidden pathways between conditioned rooms and unconditioned attics.
A builder may insulate across the attic floor while overlooking an open chase below the insulation. Air can then travel through the opening and around the intended thermal boundary.
These problems can be difficult to see once blown-in insulation covers the attic floor.
That is one reason attic air sealing should be completed before additional loose-fill insulation is installed whenever possible.
Additions and Remodeling Projects
Additions often create complicated transitions between the old building and the new space.
An exterior wall may become an interior wall, but openings in the original assembly may remain connected to an attic or wall cavity. Old rooflines, soffits or overhangs may create unexpected airflow pathways.
The new addition may be well insulated on paper, yet still experience comfort problems because its control layers do not connect properly to the original building.
Renovation work is an ideal time to evaluate these transitions while framing and cavities are accessible.
How the Principle Applies to Barns and Metal Buildings
The thermal-boundary and air-barrier concept also applies to pole barns, agricultural buildings and metal structures.
Metal buildings often contain:
- Large framing cavities
- Roof and wall connections
- Overhead doors
- Open eaves
- Structural penetrations
- Thin metal surfaces that change temperature quickly
Adding insulation without controlling airflow may not provide the intended comfort or condensation protection.
For example, insulation installed between framing members may slow heat transfer, but humid air may still move behind it and contact a cold metal surface. This can allow condensation to form where it is not immediately visible.
A properly designed spray-foam system can sometimes create both insulation and air-control layers. However, the building’s use, indoor humidity, ventilation, roof condition and moisture sources must be evaluated first.
Spray foam is a building-science tool—not a one-size-fits-all answer.
Thermal and Air Boundaries in Commercial Buildings
Commercial and industrial buildings can have even more complicated control-layer transitions.
Potential leakage areas include:
- Roof-to-wall connections
- Loading doors
- Mechanical penetrations
- Structural joints
- Equipment openings
- Utility lines
- Exhaust systems
- Additions built at different times
- Changes in roof height
- Connections between conditioned and unconditioned work areas
In these buildings, an incomplete building envelope can affect more than occupant comfort.
It may interfere with:
- Building pressure
- Temperature control
- Dust containment
- Ventilation
- Process requirements
- Product storage
- Energy use
- Equipment operation
Insulation HUB’s industrial air-sealing work at an Ohio feed-manufacturing facility demonstrated this principle.
The facility had invested in a new pressurization fan, but the building could not maintain the intended pressure because air was escaping through openings throughout the structure.
The mechanical system was powerful, but the air barrier was incomplete.
After the leakage areas were identified and sealed, the facility was able to reach and exceed its pressure target.
Can Spray Foam Create Both Boundaries?
Spray foam can provide both insulating and air-sealing benefits when the correct product is installed at the right thickness and in an appropriate assembly.
However, using spray foam does not automatically guarantee a continuous building envelope.
Problems can still occur when:
- Areas are missed
- Foam does not connect at framing transitions
- The wrong boundary is selected
- Existing moisture problems are covered rather than corrected
- The roof or wall assembly is not suitable for the product
- Ventilation and indoor humidity are not considered
- Openings remain around doors, equipment or structural components
Open-cell and closed-cell spray foam also have different performance characteristics. The correct choice depends on where the foam is being installed and how the assembly needs to manage heat, air, moisture and vapor.
The goal should not be to install spray foam everywhere.
The goal should be to choose the right materials and connect the building’s control layers properly.
Why More Insulation Is Not Always the Answer
When a room is uncomfortable, the first reaction is often to add more insulation.
Sometimes, that is appropriate. An attic with inadequate insulation may need additional blown-in fiberglass or cellulose.
But insulation depth is only one part of the building-performance equation.
Before adding more material, it is important to consider:
- Is the existing insulation dry and in good condition?
- Are accessible air leaks sealed?
- Does the insulation cover the entire thermal boundary?
- Is the air barrier continuous?
- Do the boundaries connect at walls, floors and ceilings?
- Are there open chases or floor cavities?
- Is outdoor air moving through or behind the insulation?
- Are moisture and ventilation issues being addressed?
Adding insulation without addressing these questions may improve the R-value while leaving the underlying comfort problem unresolved.
How Thermal Imaging Can Help
Thermal imaging may help identify temperature differences across ceilings, walls and floors.
A thermal scan may reveal:
- Missing insulation
- Thin or settled insulation
- Heat loss around an attic access
- Uninsulated wall sections
- Temperature differences around floor cavities
- Potential air-leakage pathways
- Unexpected heat movement around additions or roof transitions
Thermal imaging does not always identify the exact cause by itself. Temperature patterns must be interpreted in the context of the building’s construction, weather conditions and mechanical systems.
However, it can be a useful diagnostic tool when combined with a physical inspection and an understanding of the building envelope.
How Insulation HUB Evaluates the Building Envelope
At Insulation HUB, we do not assume that every uncomfortable room or high energy bill requires the same product.
We look at how the building is constructed and where the thermal and air boundaries are intended to be.
Depending on the property, the evaluation may include:
- Existing insulation levels
- Attic air-leakage areas
- Attic access panels
- Knee walls
- Rooms over garages
- Rim joists
- Crawl-space conditions
- Foundation connections
- Vaulted ceilings
- Additions and remodel transitions
- Mechanical and utility penetrations
- Ductwork
- Existing spray foam
- Signs of condensation or moisture
- Hot, cold or drafty areas
The goal is to identify where the building envelope becomes disconnected and recommend a solution that addresses the actual problem.
That solution may involve air sealing, blown-in attic insulation, crawl-space improvements, rim-joist insulation or a properly designed spray-foam application.
Frequently Asked Questions
What is the difference between a thermal boundary and an air barrier?
The thermal boundary is the insulation layer that slows heat transfer. The air barrier is the system that reduces uncontrolled airflow. They perform different jobs but should generally remain continuous and aligned around the same conditioned space.
Is an air barrier the same as insulation?
No. Some materials, such as properly installed spray foam, may provide both insulating and air-sealing benefits. Other insulation materials may slow heat transfer without creating an effective air barrier.
Can a house be insulated but still leak air?
Yes. Fiberglass, cellulose or other insulation may be present while air still moves through gaps, penetrations and open cavities. That is why air sealing is often completed before additional attic insulation is installed.
What happens when insulation and the air barrier do not align?
Air may move behind, around or through the insulation. This can contribute to drafts, uneven temperatures, condensation, high energy use and insulation that does not perform as expected.
Where is the thermal boundary in an attic?
In a traditional vented attic, the thermal boundary is generally along the attic floor. In an unvented attic insulated at the roof deck, the boundary may follow the roofline. The correct location depends on the building’s design.
Can more attic insulation fix a hot room?
It may help when insulation levels are inadequate, but a hot room can also result from air leakage, missing insulation at transitions, duct problems, knee-wall issues or disconnected boundaries. The source of the problem should be evaluated before selecting a solution.
Does spray foam automatically create a complete building envelope?
Not necessarily. Spray foam can provide insulation and air control, but it must be installed continuously and within an appropriate building assembly. Missed areas and disconnected transitions can still create performance problems.
Build One Continuous Envelope
A building performs best when its insulation and air-control layers form one continuous enclosure around the conditioned space.
It is not enough to have insulation in most of the attic, most of the walls or most of the floor system.
The thermal boundary and air barrier must connect across the entire building envelope—including the complicated transitions around garages, knee walls, crawl spaces, rim joists, additions and rooflines.
At Insulation HUB, we look beyond insulation depth and product type. We evaluate how heat, air and moisture are moving through the building so we can identify the source of the problem and recommend an appropriate solution.